
4
Bed
3
Bath
2,696
SqFt
$874,900
Price
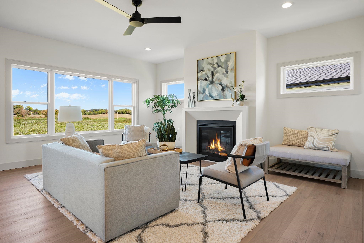
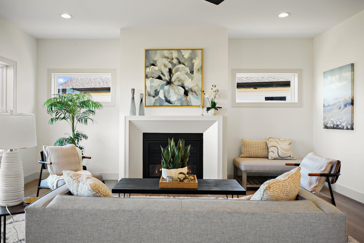
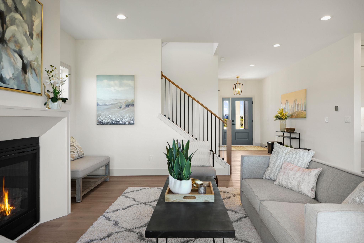
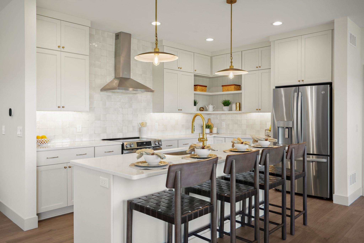
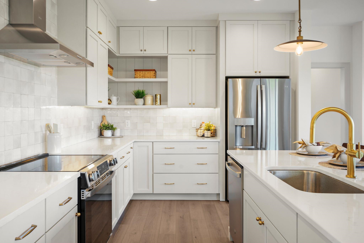
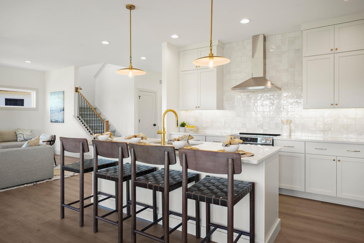
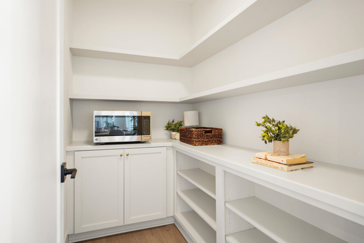
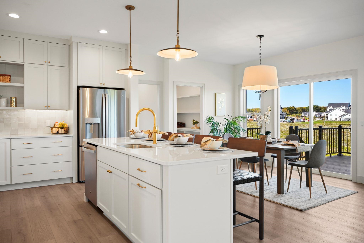
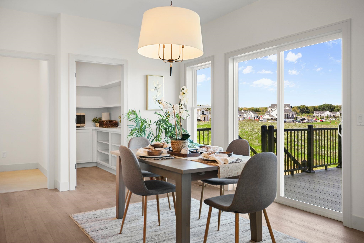
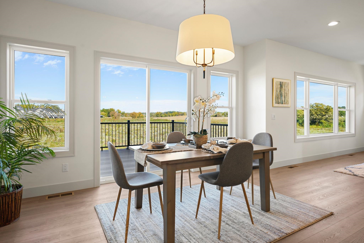
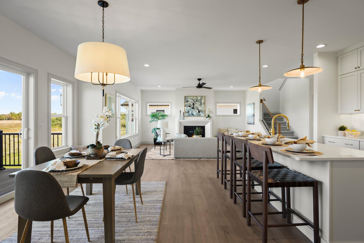
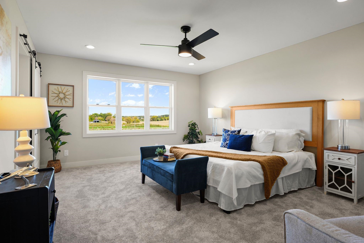
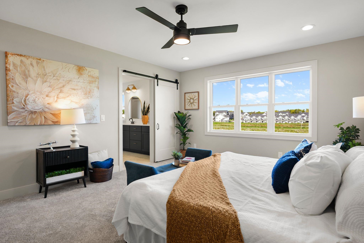
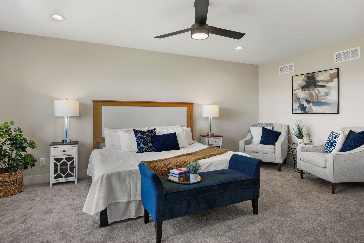
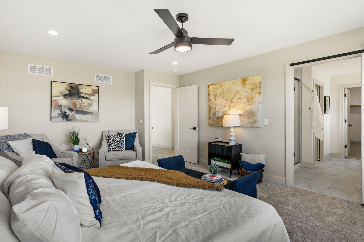
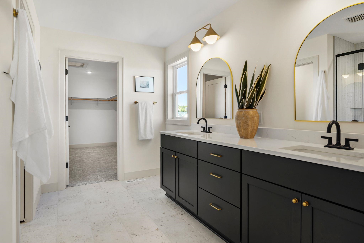
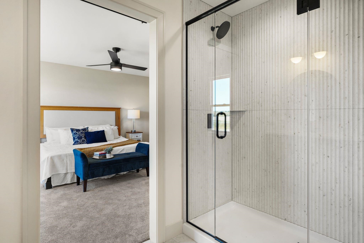
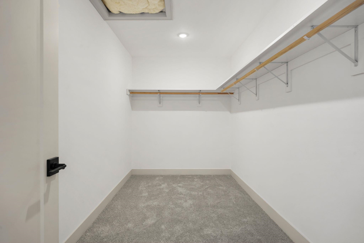
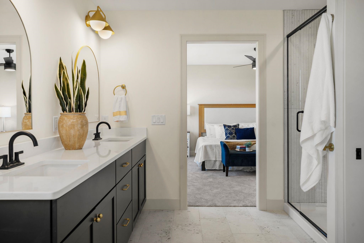
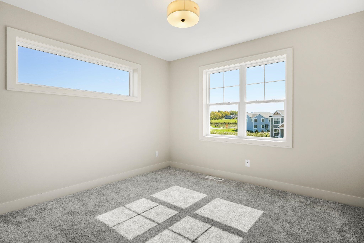
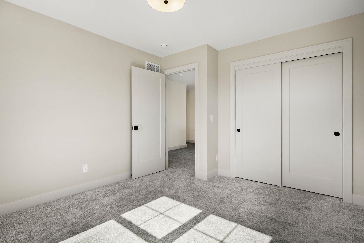
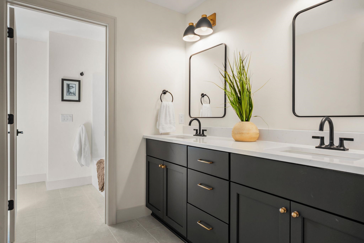
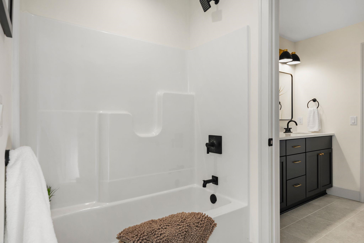
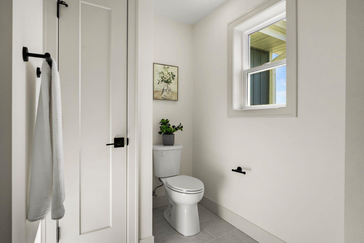
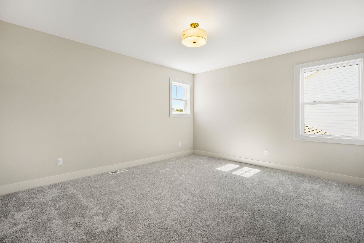
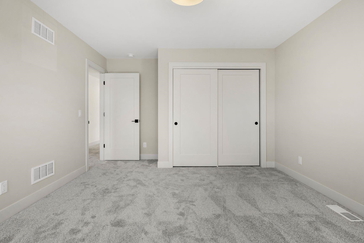
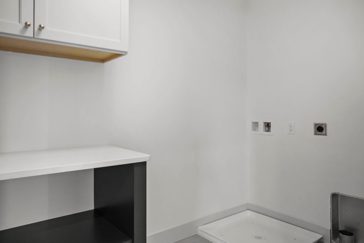
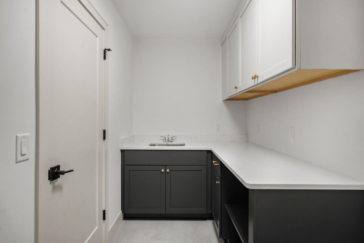
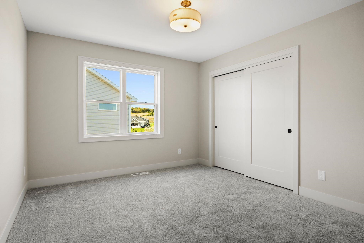
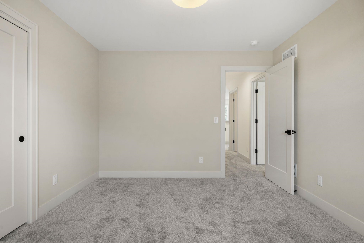
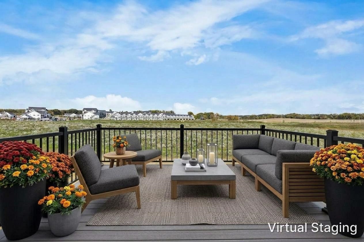
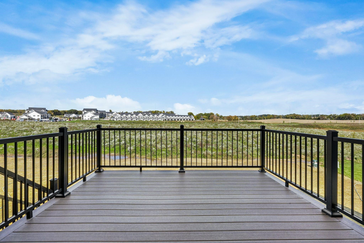
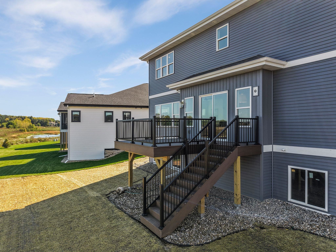
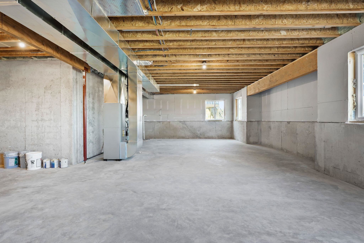
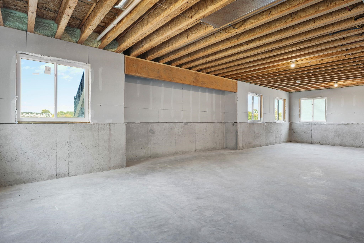
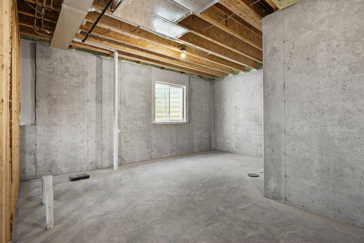
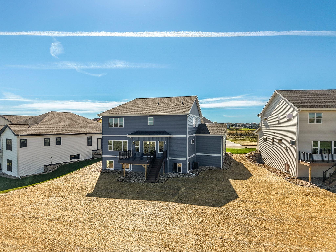
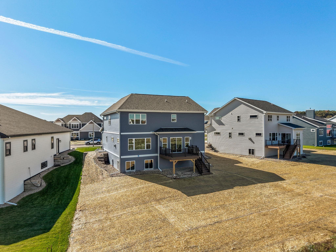
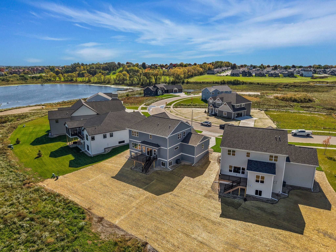
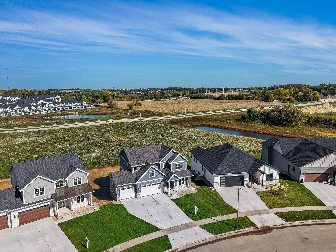
Style meets function in this newly completed two-story by Maverick Homes, where thoughtful finishes set it apart from the first step inside. Wide-plank LVP runs the main level, & a French-door office makes a quiet workspace off the entry. The living room is anchored by a cozy gas fireplace w/ modern surround, flowing into a dining space w/ deck access for easy indoor-outdoor living. The kitchen is stunning, w/ crisp white cabinetry, a pearly zellige backsplash stacked to the ceiling, warm gold fixtures, a center island, & walk-in pantry. A mudroom w/ bench & hooks keeps busy days organized. Upstairs, the bright primary suite has a retreat-like bath w/ vertical-stack tiled shower, dual vanity, & walk-in closet. Three more bedrooms, a full bath, & laundry complete the level. The exposed lower level is ready to finish for more space. Outside, a maintenance-free deck overlooks the yard, plus attached 3-car garage. Close to everything in a growing Verona neighborhood. Check out the 3D tour!
Listing #2034290
Photo Gallery


Virtual Tour
Specifications and Property Information
|
General Info
|
|
|---|---|
| Listing Status | Active |
| Total Baths | 3 Baths |
| Bedrooms | 4 Beds |
| Above Grade | 2,696 SqFt |
| Acreage | 0.26 Acres |
| Heating / Cooling | Forced Air, Natural Gas, Central Air |
|
Features
|
|
|---|---|
| Year Built | 2026 |
| County | Dane |
| Elementary School | Country View |
| Middle School | Badger Ridge |
| High School | Verona |
| Exterior | Vinyl Siding, HardiPlank Type |
| Property Type | Residential |
| Zoning | Res |
| Property Tax | $1,147 (2025) |
Listing provided courtesy of Realty Executives Cooper Spransy
Listing Agent Email: officecs@realtyexecutives.com
This information, provided by seller, listing broker, and other parties, may not have been verified.
Schedule A Showing