
5
Bed
4
Bath
2,959
SqFt
$659,900
Price
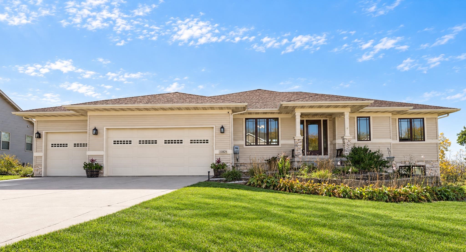
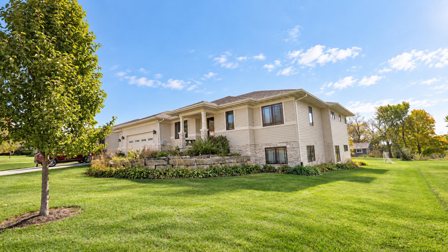
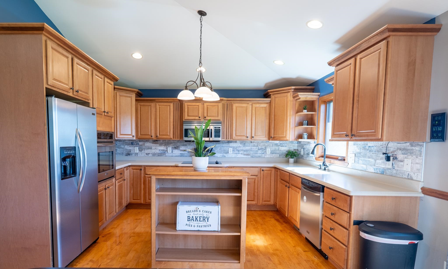
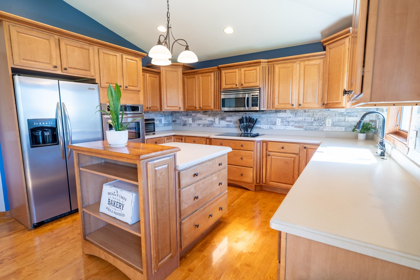
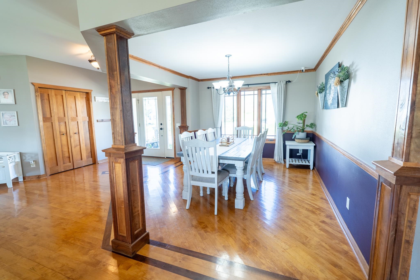
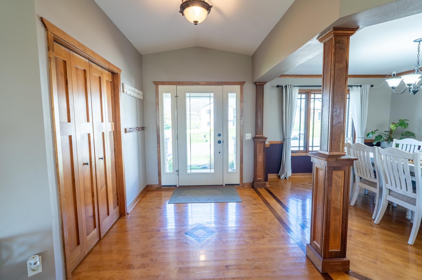
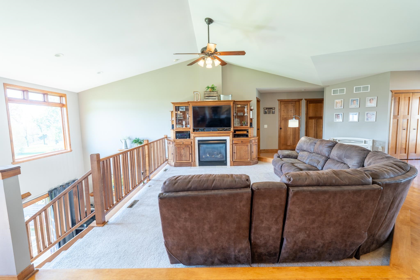
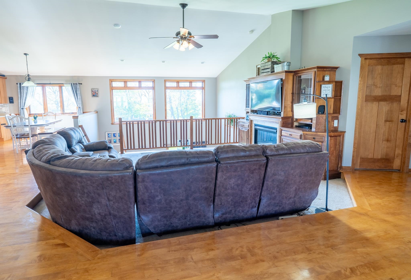
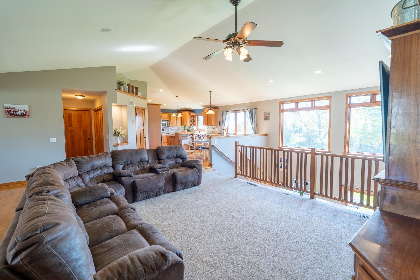
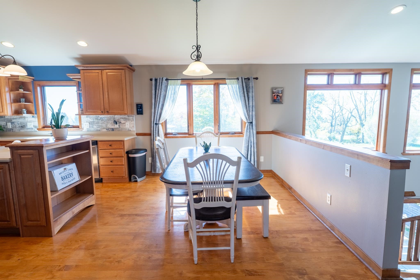
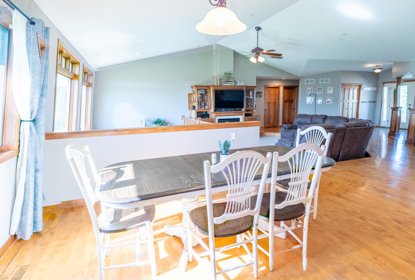
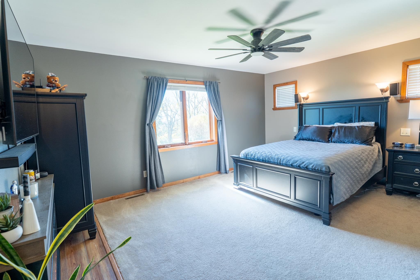
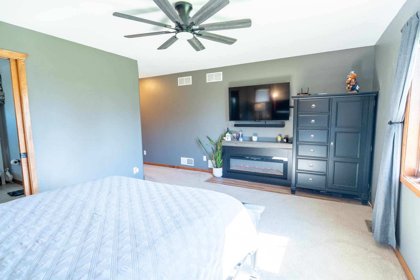
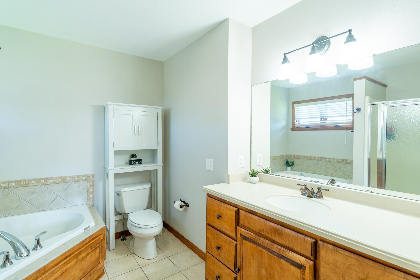
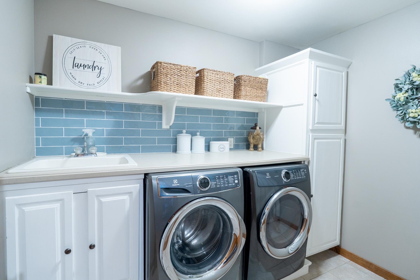
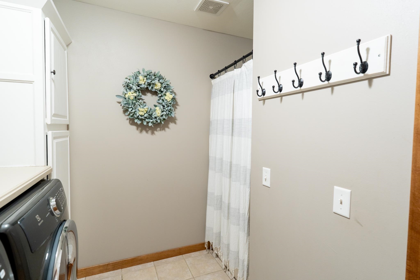
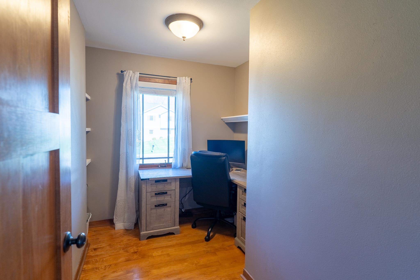
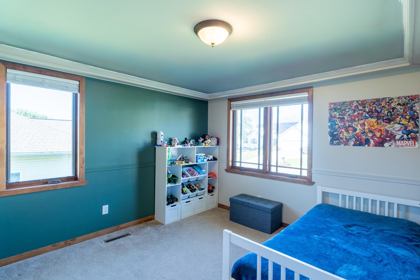
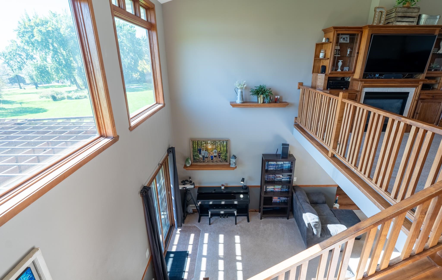
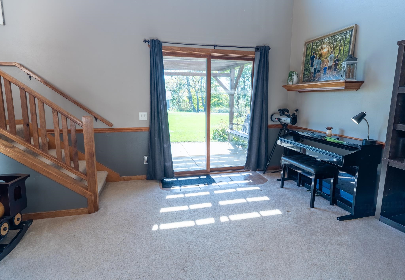
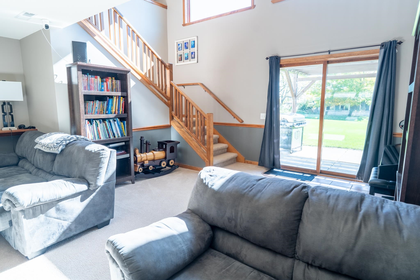
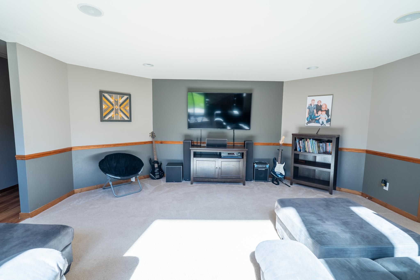
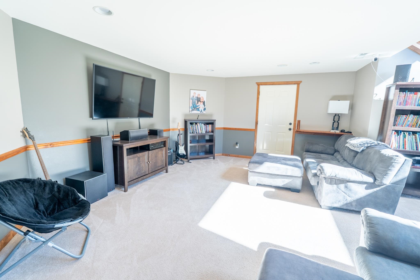
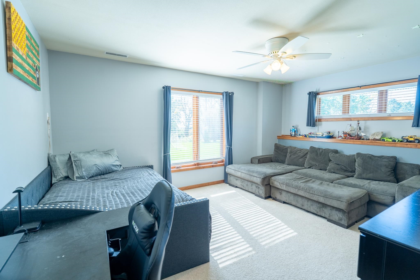
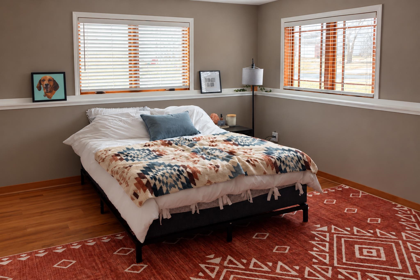
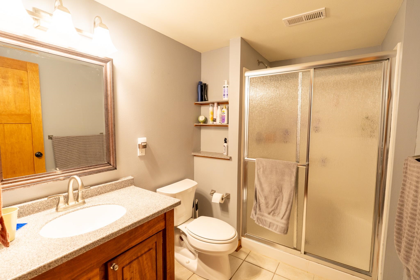
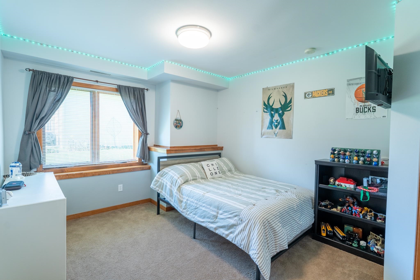
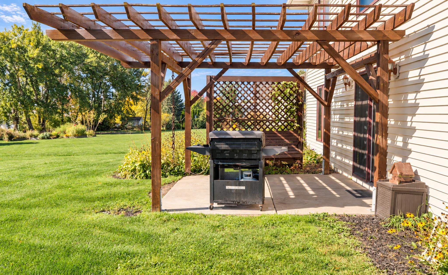
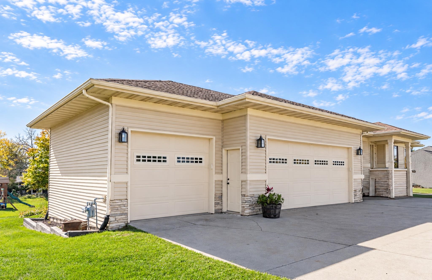
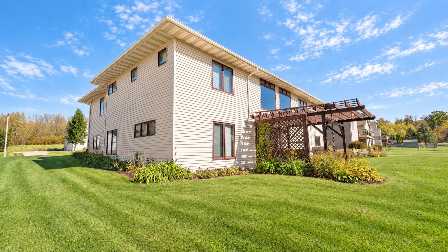
Elevated views and unforgettable sunsets set the scene for this turnkey home! Located on a dead-end street in the Mount Horeb School District, this 5-bedroom, 3.5-bath home plus office offers an open-concept layout, solid wood floors, main-floor laundry and abundant natural light. The sunken living room adds character and a welcoming space to gather. Outside, enjoy a professionally landscaped yard with an included playset and a gorgeous setting that shines at sunset. Two lower-level walkouts offer exceptional versatility. In the space with double doors, the seller began creating a man cave/sports bar with room for a future pool table and plans to replace the doors with a glass garage door for indoor/outdoor entertaining. Most of the finishing work is complete, ready for the new owners to bring their own vision to life!
Listing #2034575
Photo Gallery
Specifications and Property Information
|
General Info
|
|
|---|---|
| Listing Status | Active |
| Total Baths | 4 Baths |
| Bedrooms | 5 Beds |
| Above Grade | 1,965 SqFt |
| Below Grade | 994 SqFt |
| Acreage | 0.44 Acres |
| Heating / Cooling | Forced Air, Natural Gas, Central Air |
|
Features
|
|
|---|---|
| Year Built | 2006 |
| County | Dane |
| Elementary School | Mount Horeb |
| Middle School | Mount Horeb |
| High School | Mount Horeb |
| Exterior | Vinyl Siding, Stone |
| Property Type | Residential |
| Zoning | Residental |
| Property Tax | $7,074 (2025) |
Listing provided courtesy of EXP Realty, LLC
Listing Agent Email: wi.broker@exprealty.net
This information, provided by seller, listing broker, and other parties, may not have been verified.
Schedule A Showing