
5
Bed
6
Bath
3,543
SqFt
$1,499,000
Price
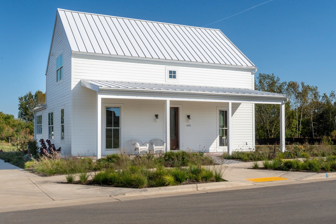
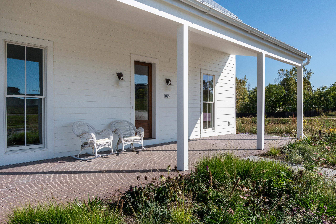
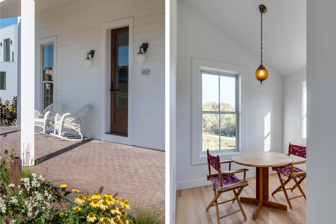
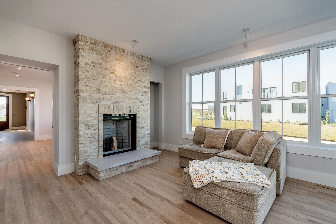
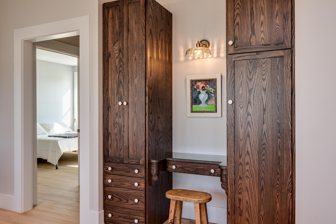
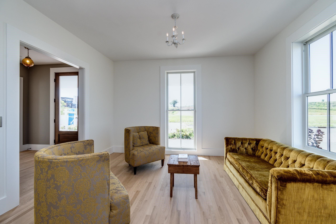
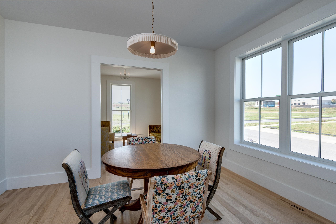
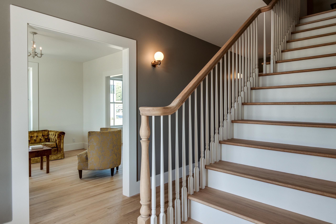
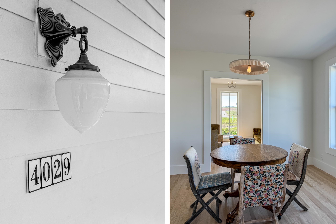
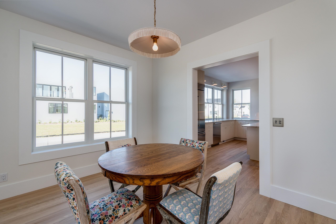
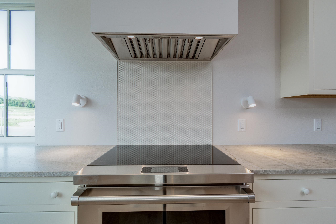
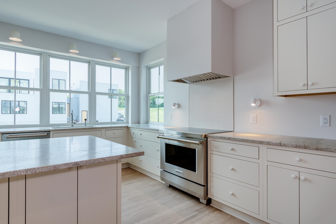
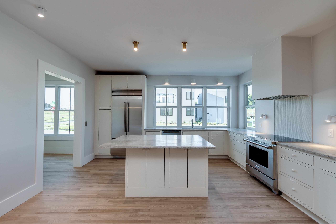
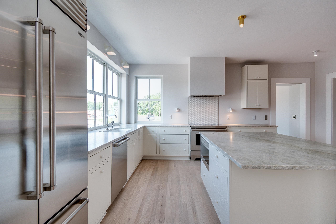
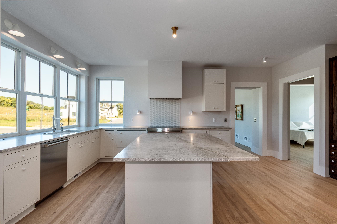
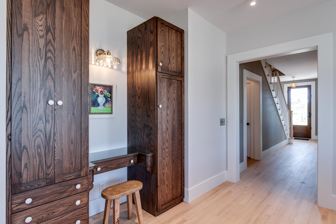
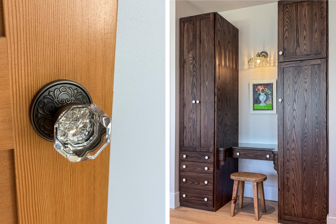
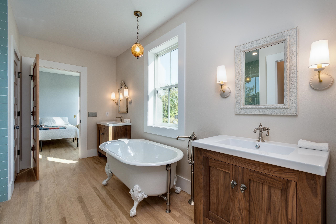
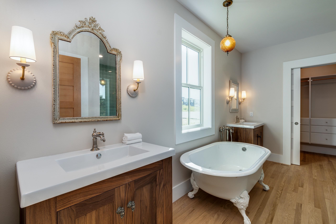
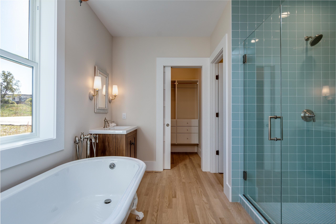
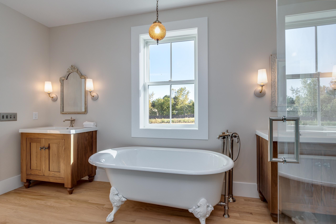
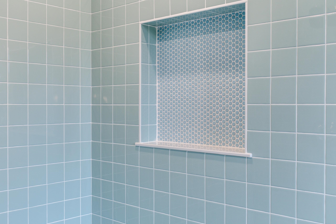
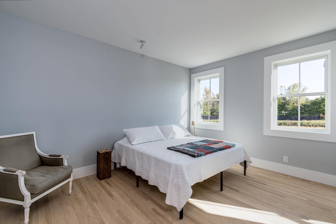
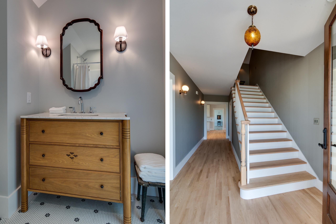
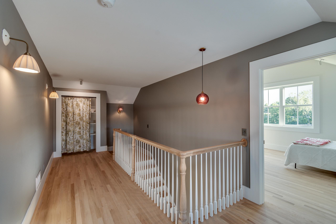
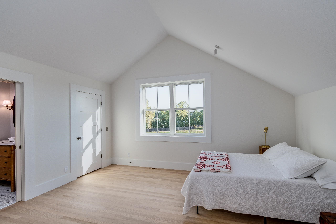
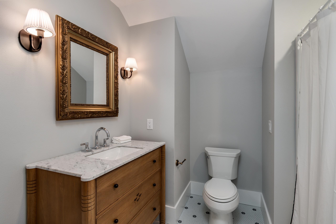
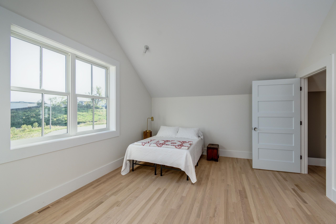
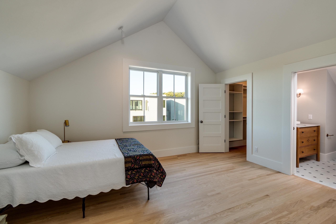
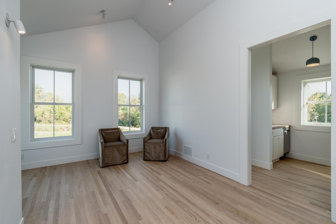
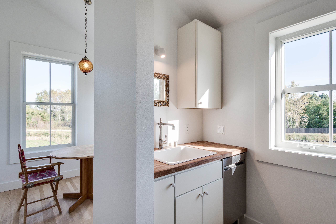
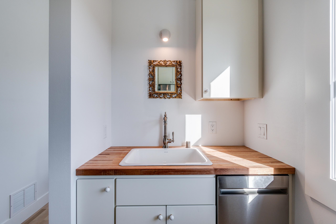
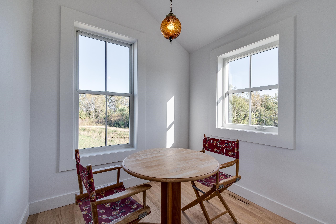
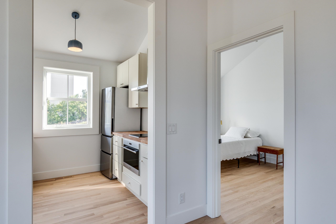
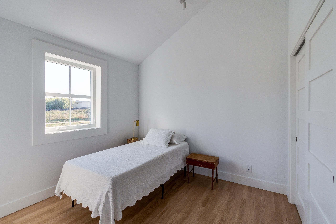
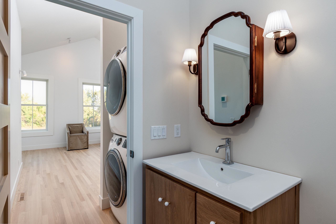
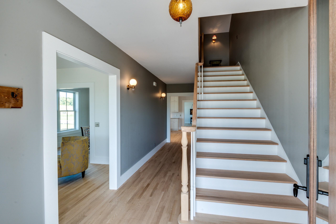
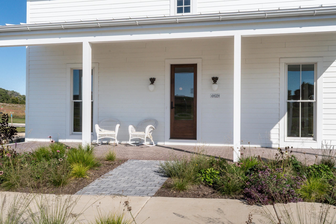
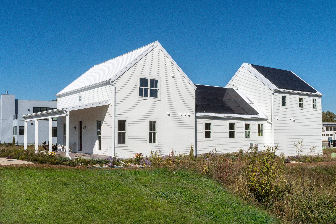
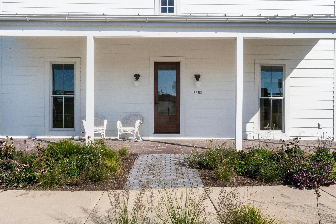
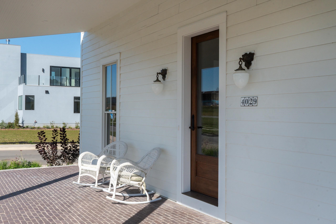
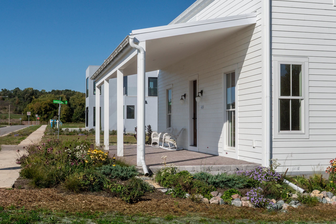
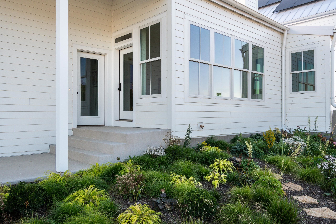
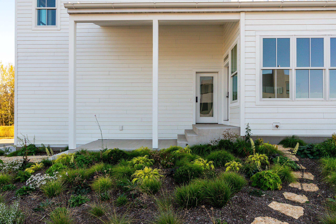
Experience this elevated, move-in ready home in Middleton. The main level is anchored by two first-floor bedroom suites and a seamless connection between kitchen, dining, and den, with hardwood floors, a wood-burning fireplace, and SubZero, Wolf, and Cove appliances. All bedrooms in the main home feature en suite baths, offering comfort and privacy throughout. Above the garage, a separately accessed 1 bed, 1 bath apartment provides unique flexibility for multigenerational living, guests, extended stays, or a private workspace. Solar, geothermal heating and cooling, and a metal roof offer long-term energy efficiency and resiliency. HOA-managed landscaping and snow removal support a true lock-and-leave lifestyle.
Listing #2034688
Photo Gallery
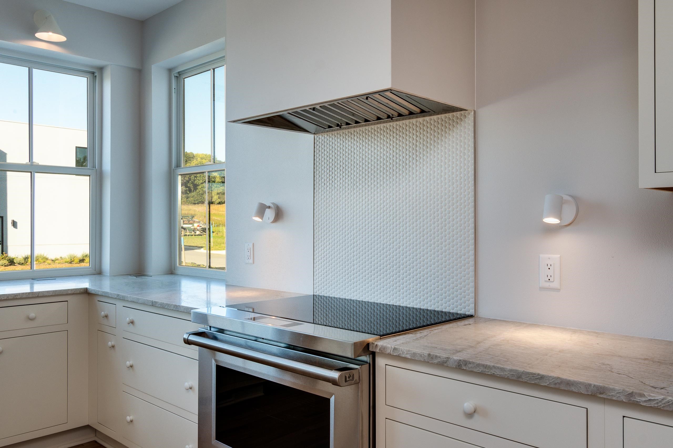
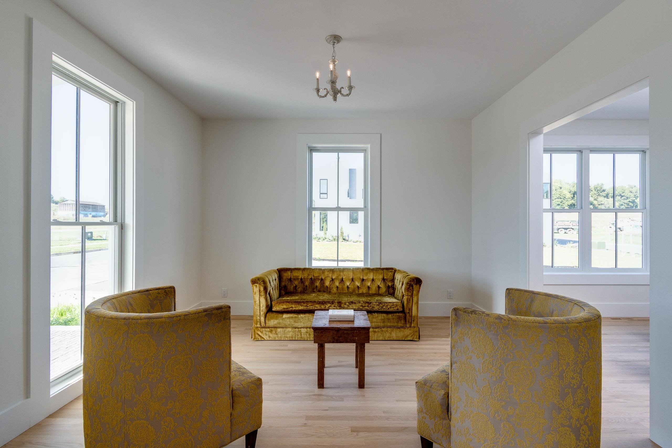
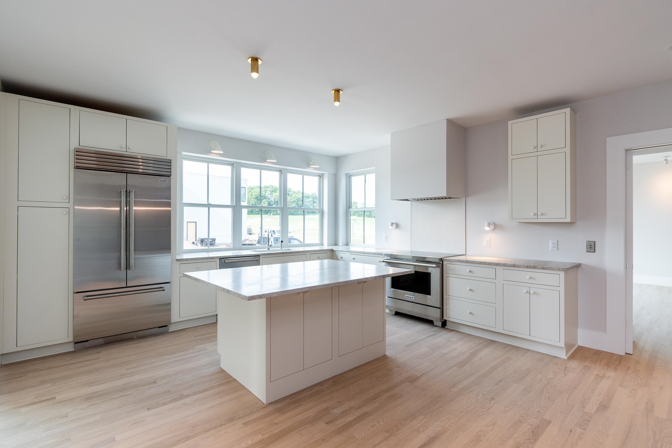
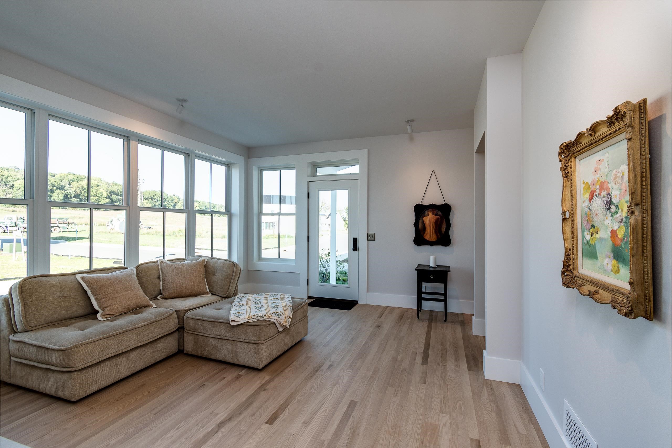
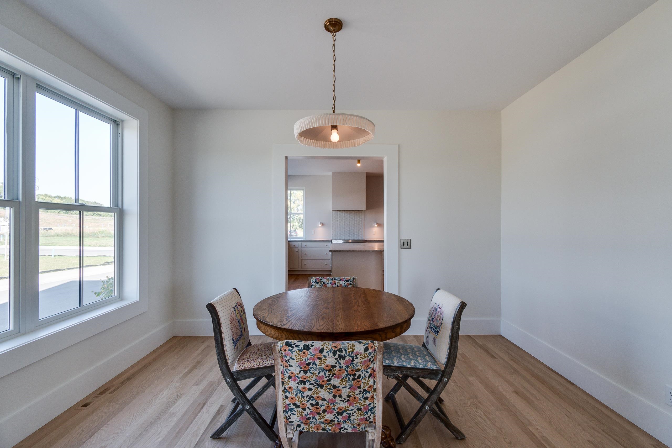
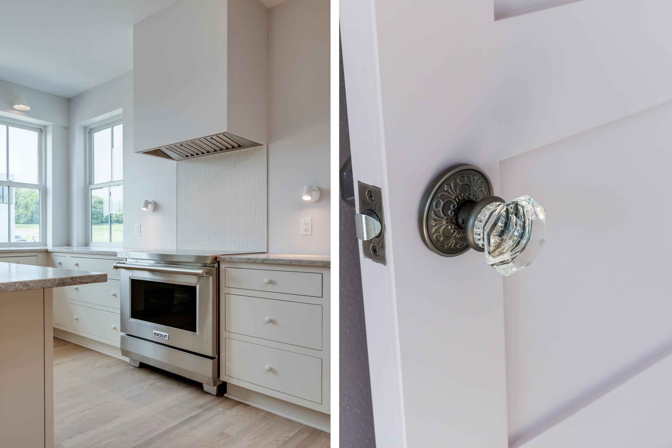
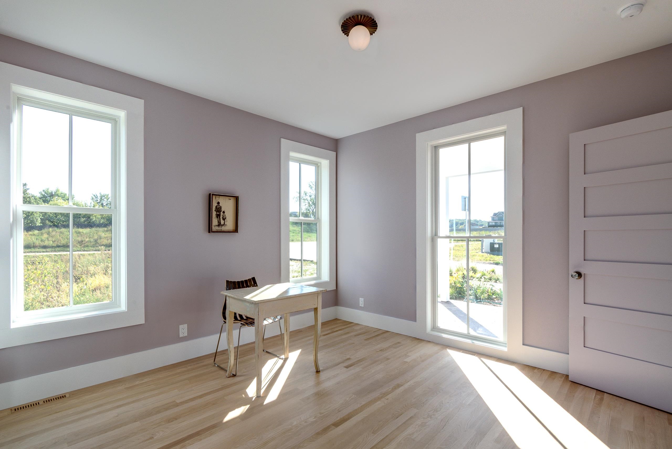
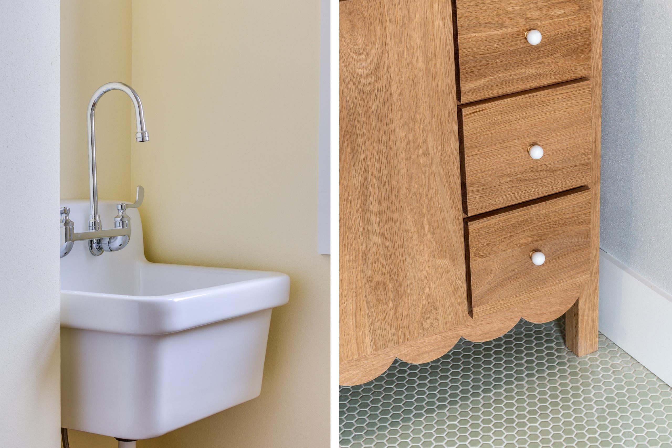
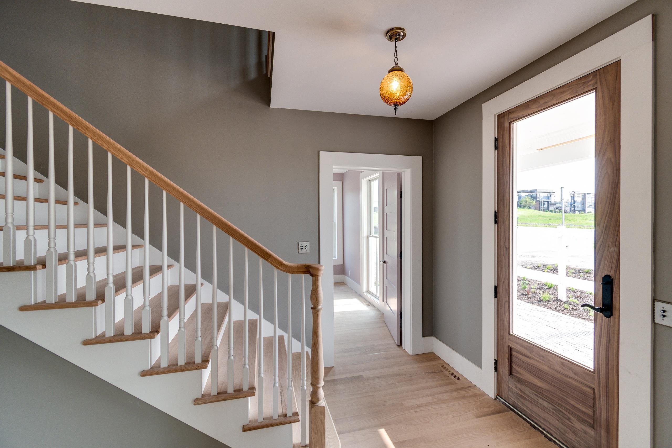
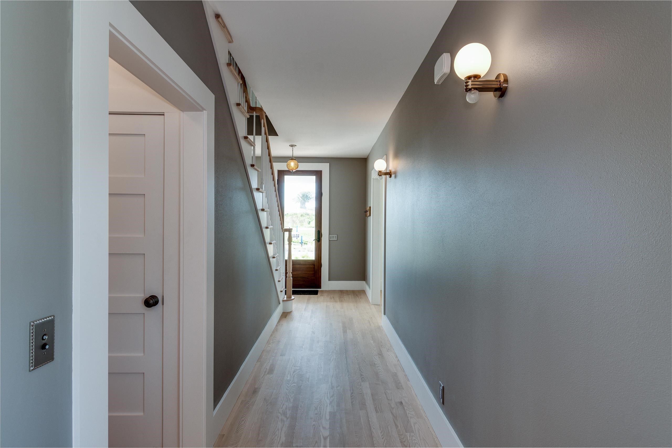
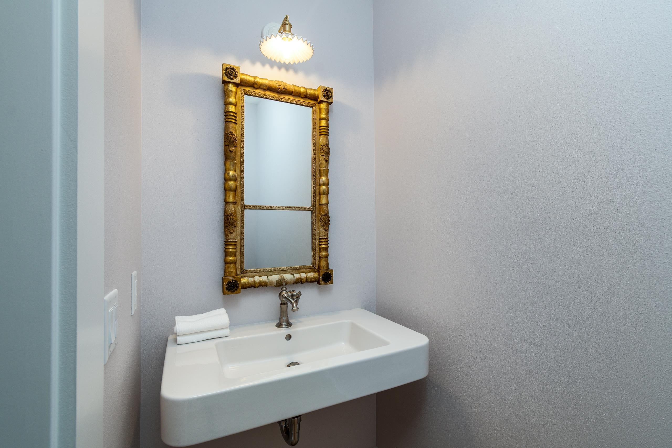
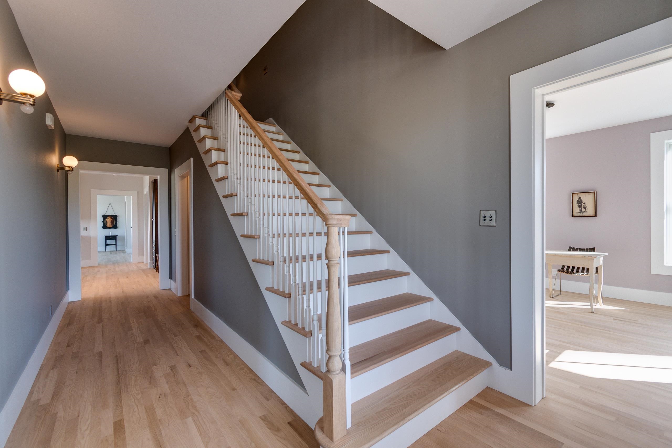



Virtual Tour
Specifications and Property Information
|
General Info
|
|
|---|---|
| Listing Status | Active |
| Total Baths | 6 Baths |
| Bedrooms | 5 Beds |
| Above Grade | 3,543 SqFt |
| Acreage | 0.12 Acres |
| Heating / Cooling | Forced Air, Heat Pump, Geothermal, Zoned, Hot Water, Wood, Electric, Solar, Central Air, Geothermal |
|
Features
|
|
|---|---|
| Year Built | 2025 |
| County | Dane |
| Elementary School | Northside |
| Middle School | Kromrey |
| High School | Middleton |
| Exterior | Fiber Cement, Cement Siding |
| Property Type | Residential |
| Zoning | PDD |
| Property Tax | $4,366 (2025) |
Listing provided courtesy of Sprinkman Real Estate
Listing Agent Email: shelly.sprinkman@gmail.com
This information, provided by seller, listing broker, and other parties, may not have been verified.
Schedule A Showing