
4
Bed
4
Bath
2,992
SqFt
$525,000
Price
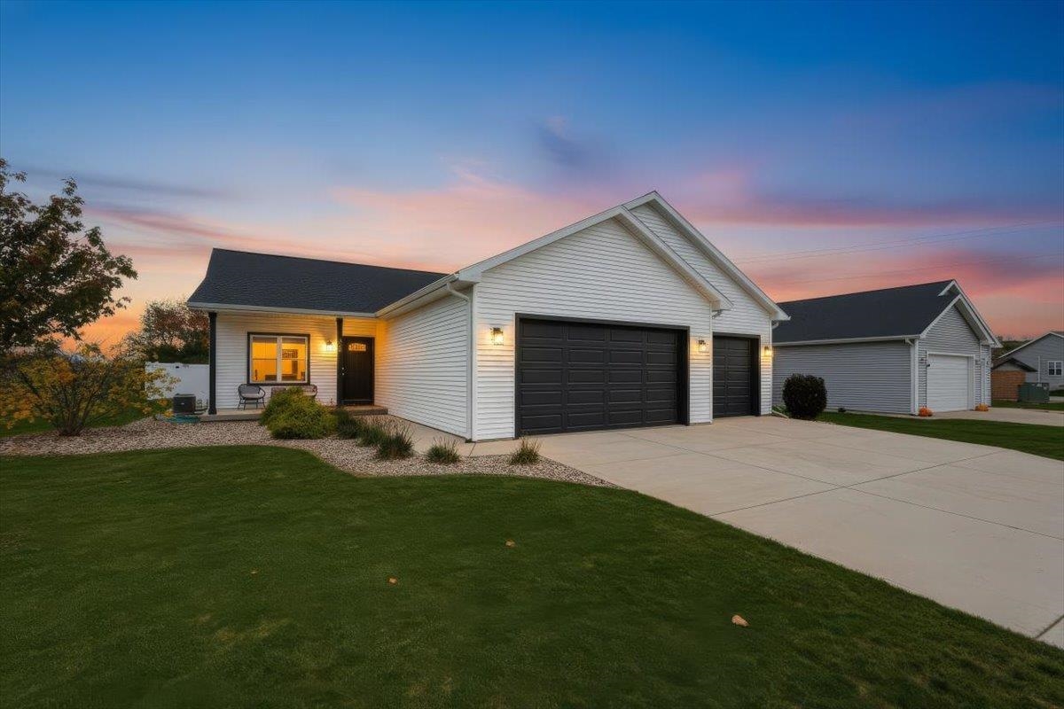
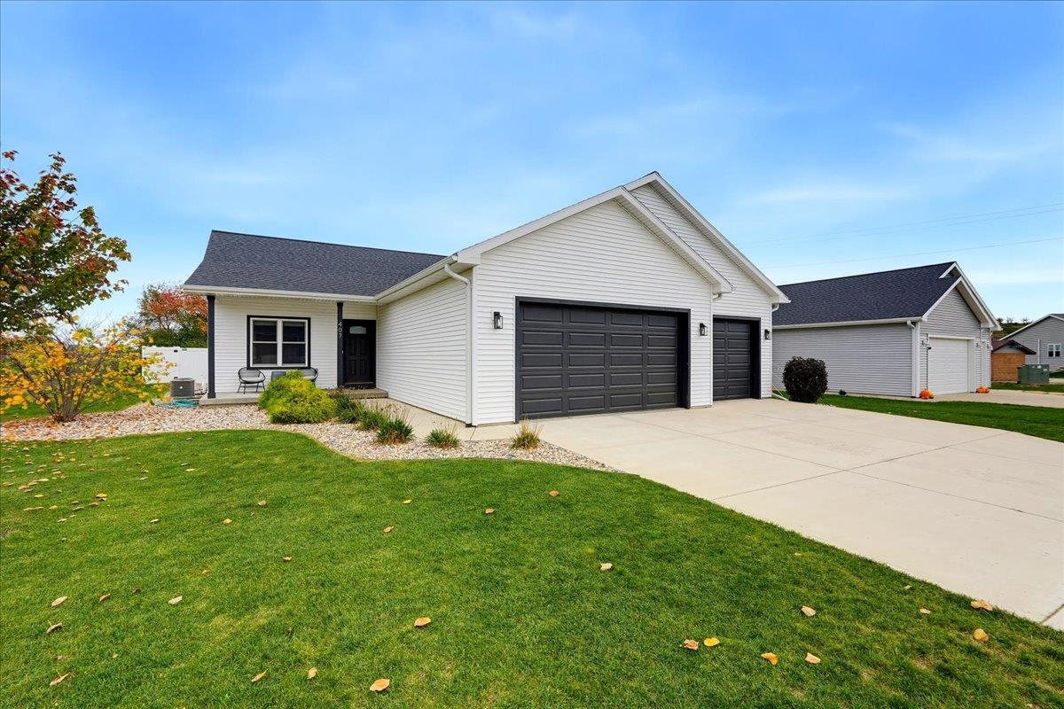
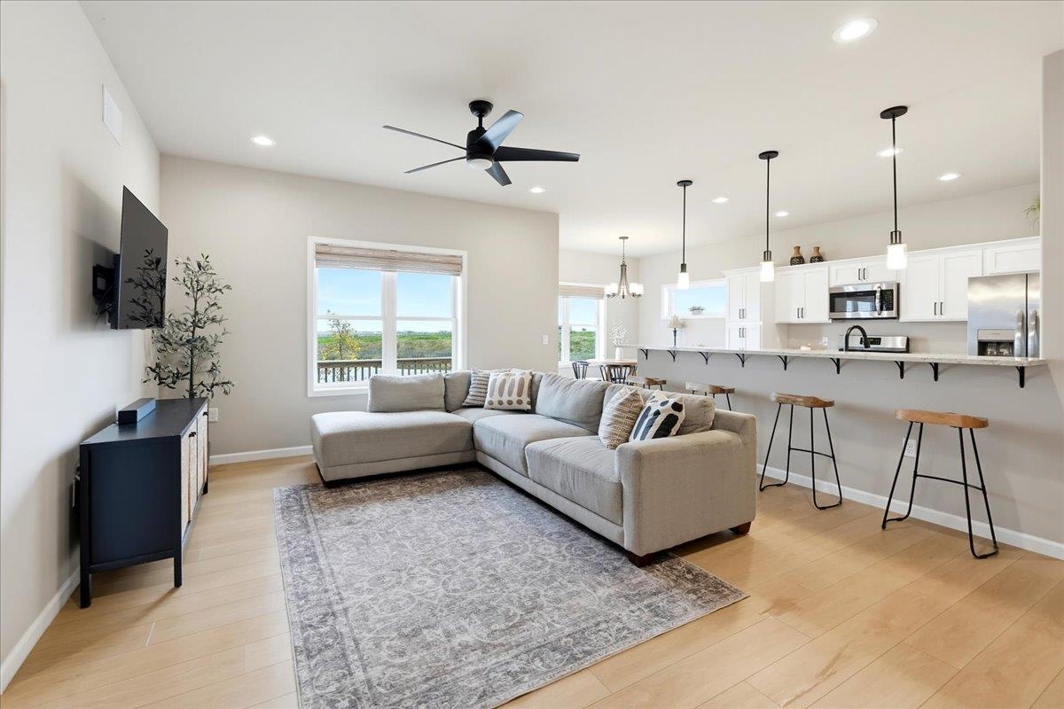
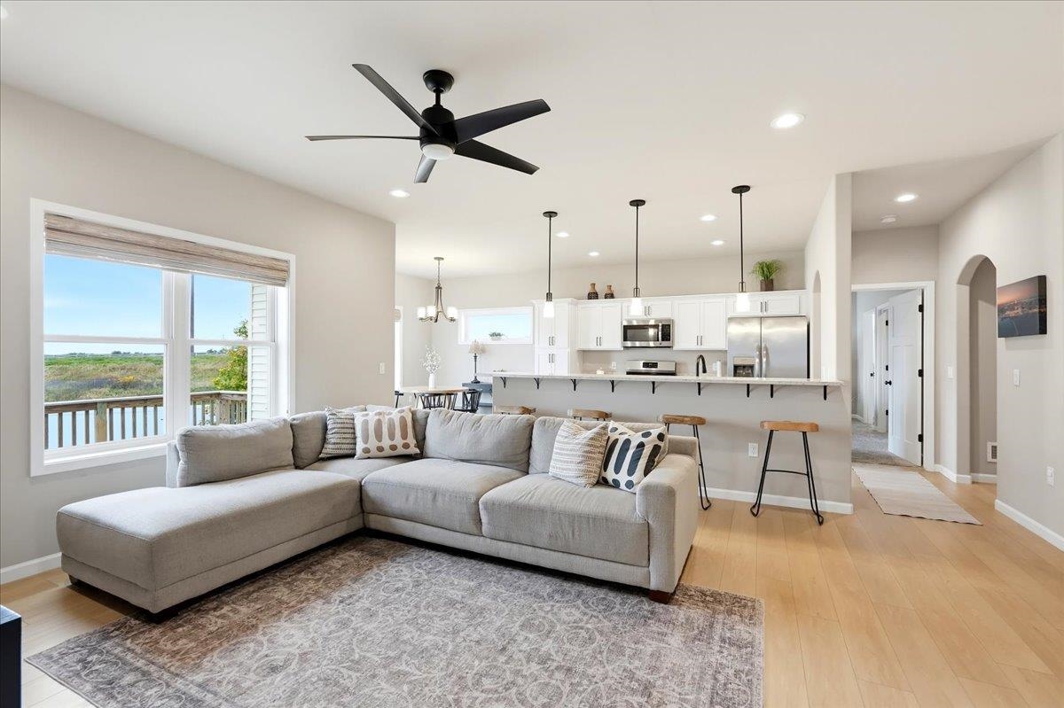
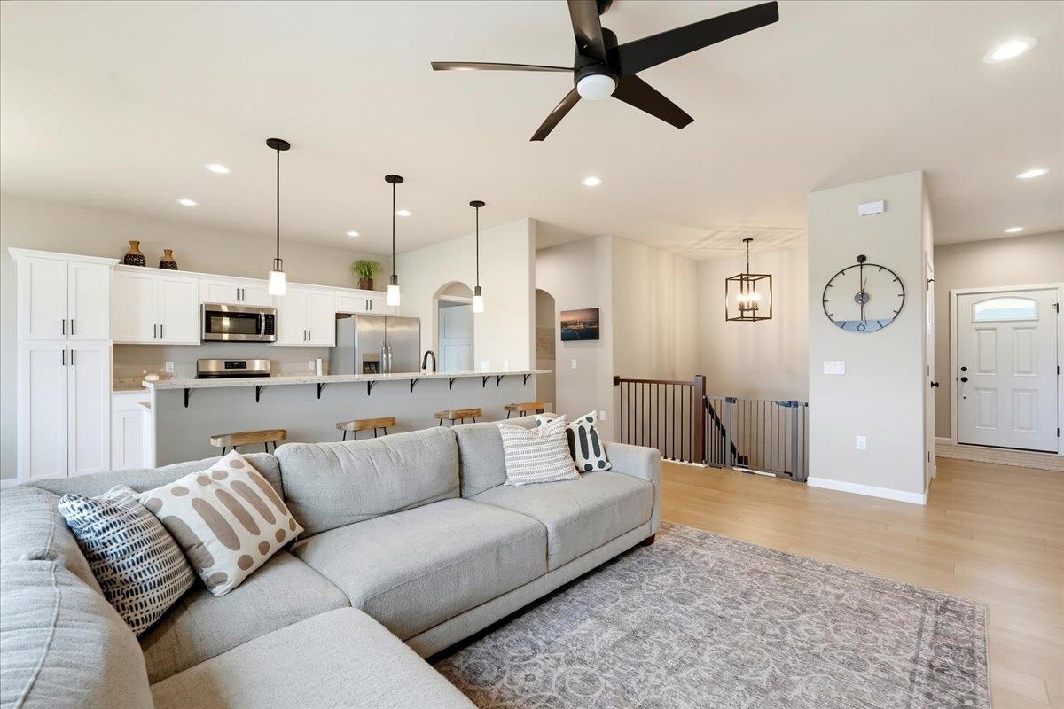
Check out this beautiful luxury home. The layout of this home is second to none, offering a spacious open floor plan while also giving plenty of privacy to each main floor bedroom. Premium finishes throughout the home including rounded bullnose finished walls, LVP floors and quartz countertops in all the bathrooms and kitchen. Lots of natural light and high ceilings make the space feel amazing. The Kitchen is a dream for the at home chef and great space to host your family for the holidays. Lots of counter space including a large Island and access to your back deck for hosting BBQ's. Convenient main floor laundry and half bath as well. The finished basement downstairs offers plenty of room to host movie night or the big game. As well as another bedroom and full bathroom. This basement is HUGE! There is also a heated three-car garage and a large fenced yard. Come see this home in person to truly enjoy the great layout!
Listing #2034720
Photo Gallery


Virtual Tour
Specifications and Property Information
|
General Info
|
|
|---|---|
| Listing Status | Offer-No Show |
| Total Baths | 4 Baths |
| Bedrooms | 4 Beds |
| Above Grade | 1,708 SqFt |
| Below Grade | 1,284 SqFt |
| Acreage | 0.22 Acres |
| Heating / Cooling | Forced Air, Natural Gas, Central Air |
|
Features
|
|
|---|---|
| Year Built | 2022 |
| County | Dane |
| Elementary School | Mount Horeb |
| Middle School | Mount Horeb |
| High School | Mount Horeb |
| Exterior | Vinyl Siding |
| Property Type | Residential |
| Zoning | R2 |
| Property Tax | $8,182 (2025) |
Listing provided courtesy of Realty Executives Cooper Spransy
Listing Agent Email: officecs@realtyexecutives.com
This information, provided by seller, listing broker, and other parties, may not have been verified.
Schedule A Showing